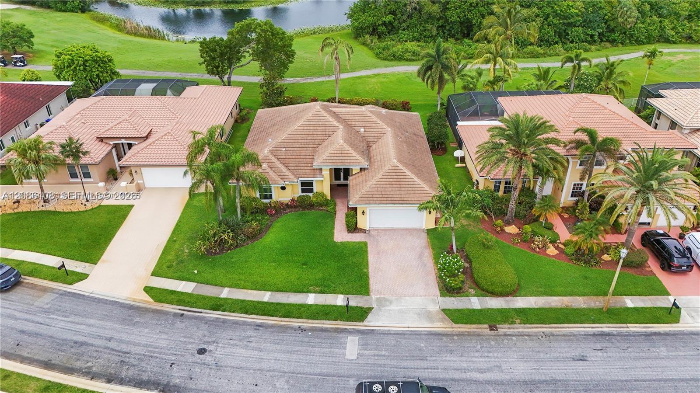
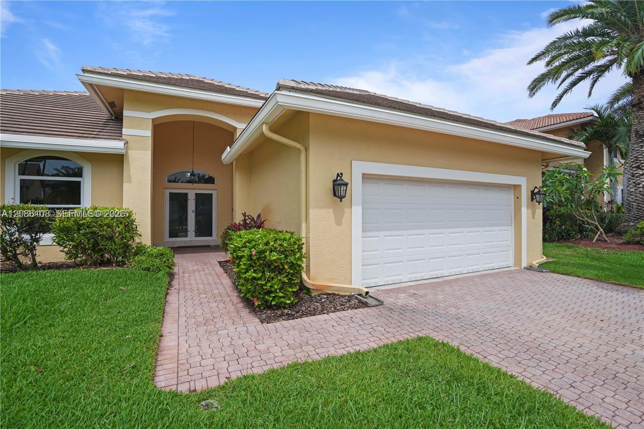
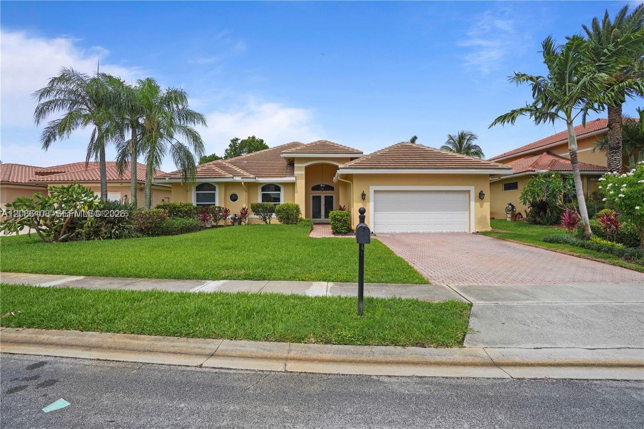
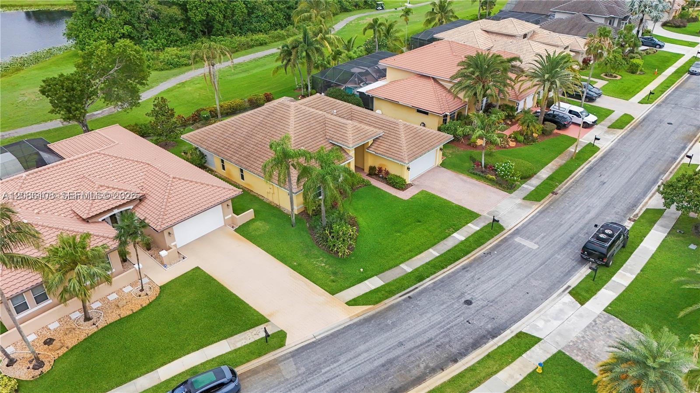
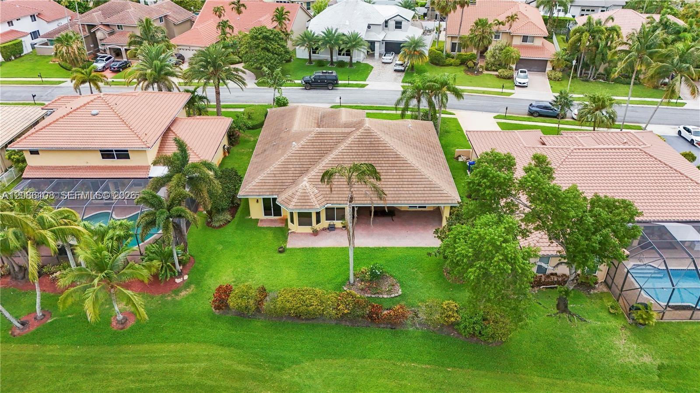
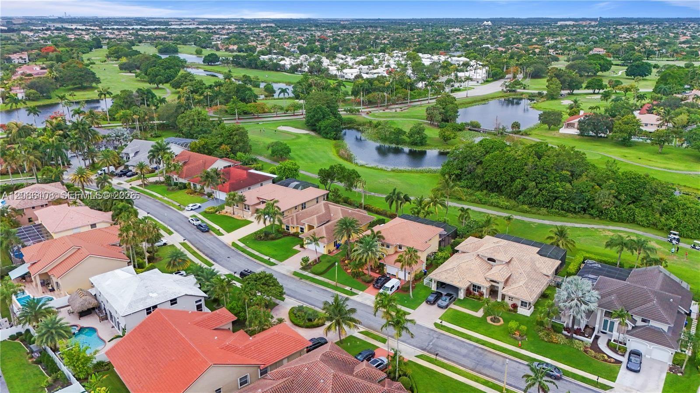
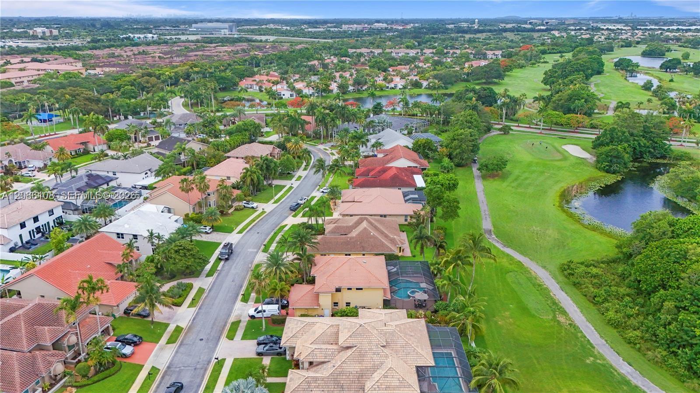
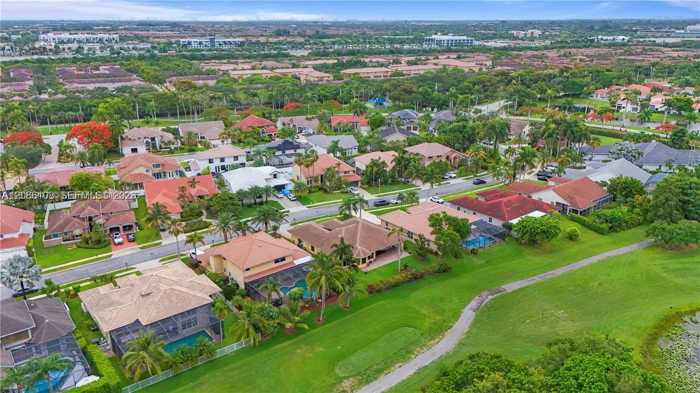
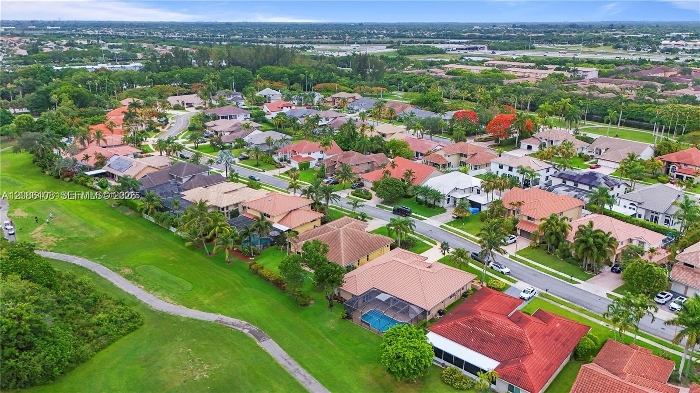
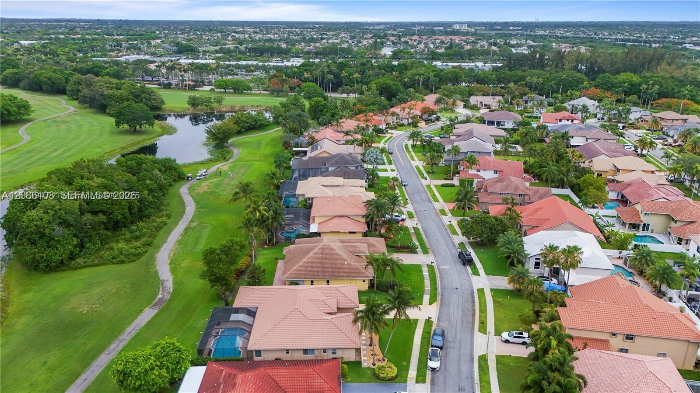
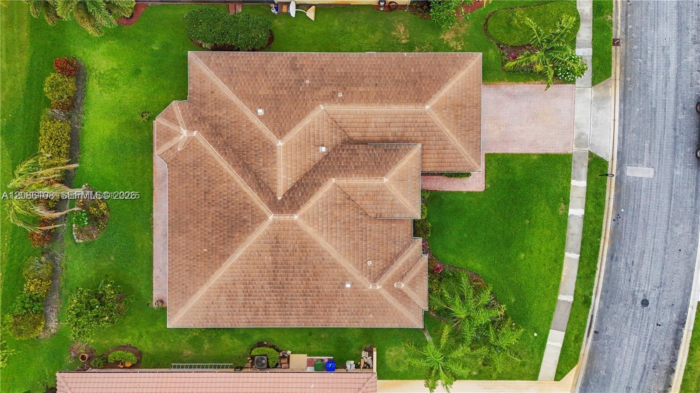
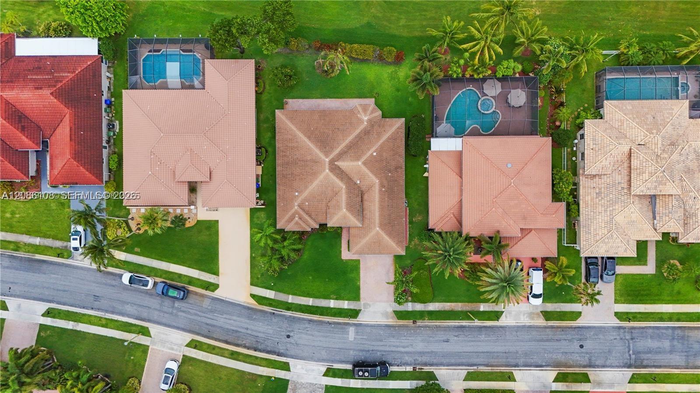
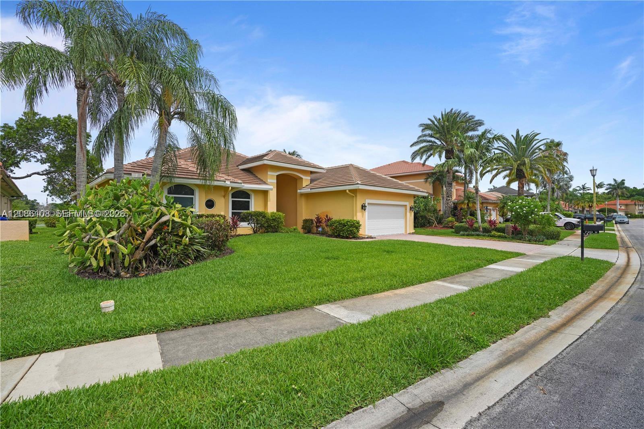
Aerial view of a yellow home with a tiled roof, brick driveway, and landscaped lawn.
720 W Cypress Pointe Dr W
SEE ALL PHOTOS
Aerial view of a yellow home with a tiled roof, brick driveway, and landscaped lawn.
720 W Cypress Pointe Dr W
Sold

720 W Cypress Pointe Dr W

720 W Cypress Pointe Dr W, Pembroke Pines, FL 33027

$872,000
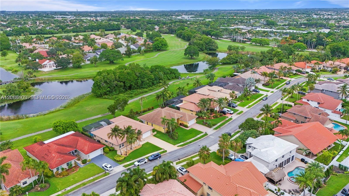
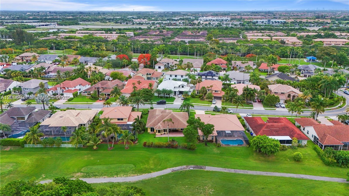
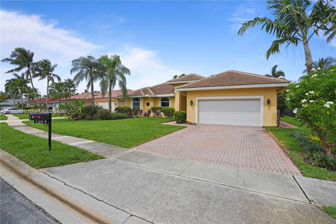
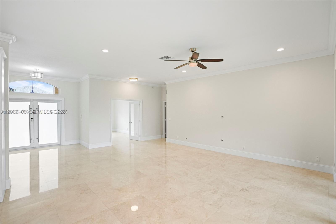
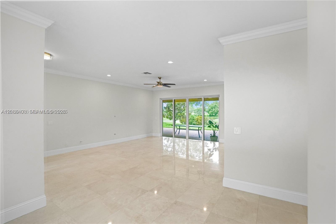
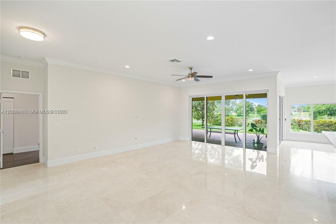
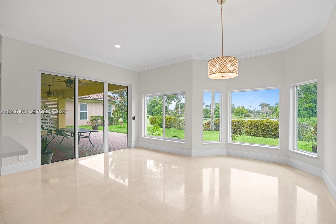
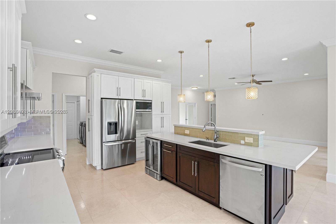
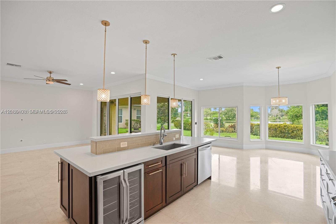
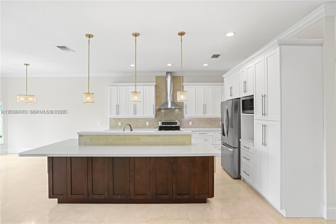
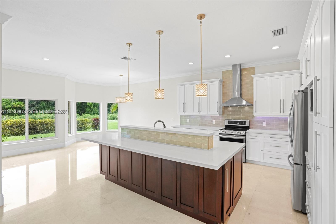
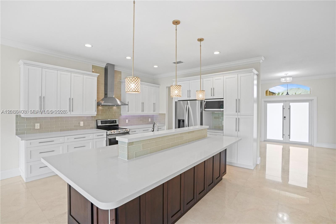
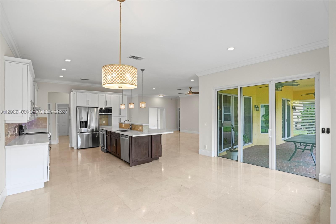
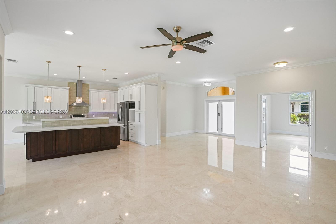
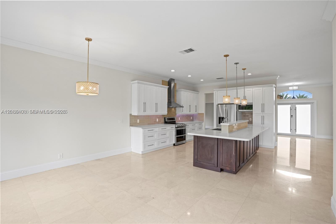
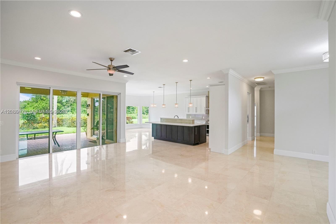
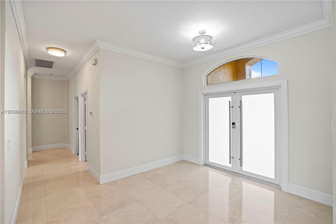
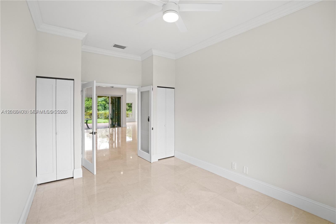
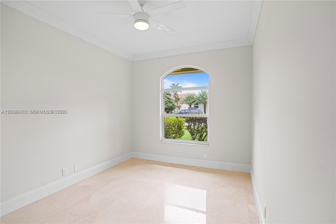
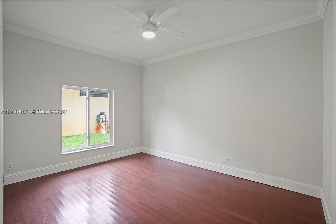
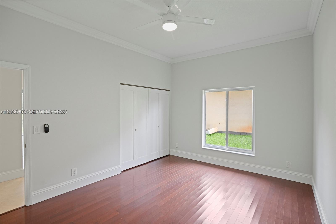
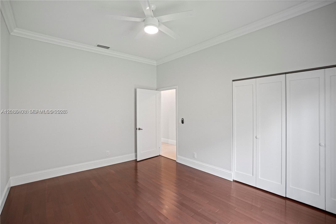
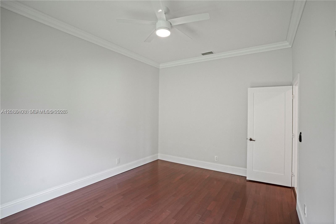
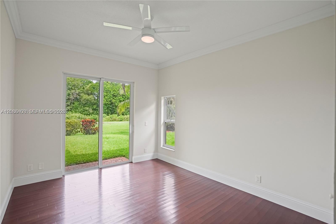
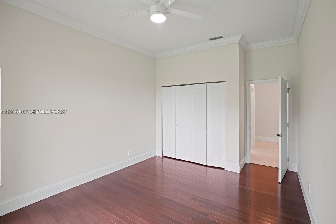
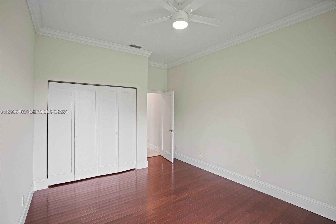
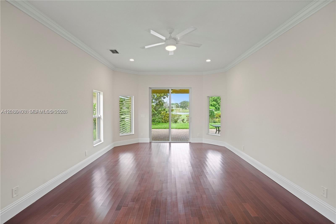
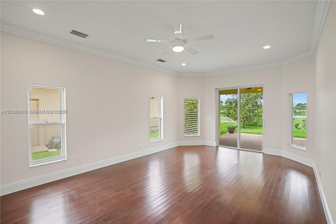
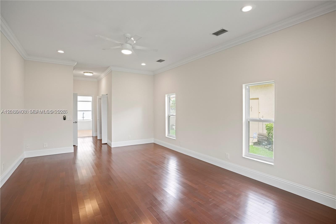
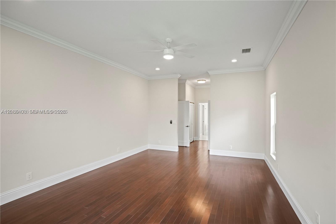
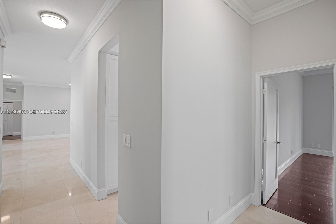
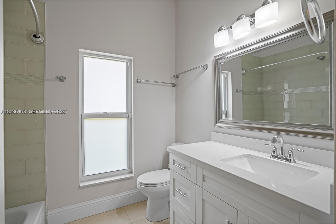
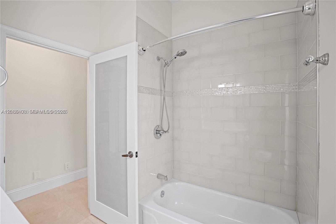
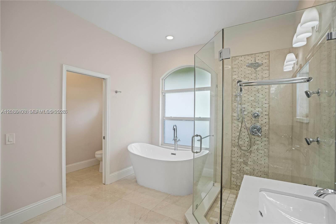
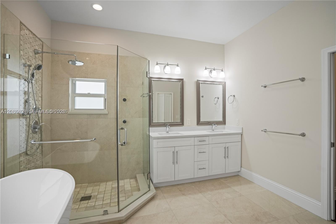
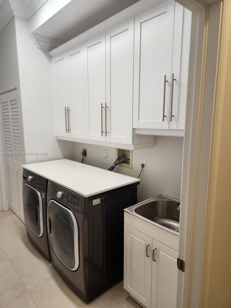
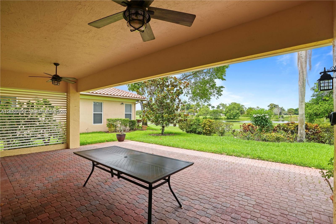
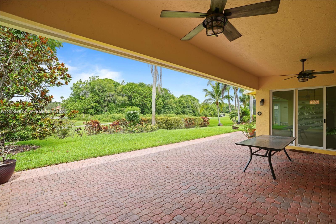
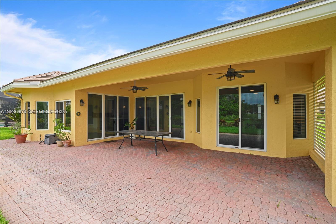
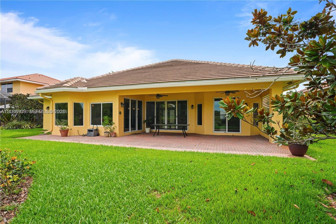
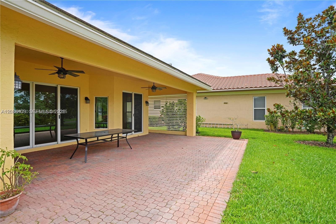
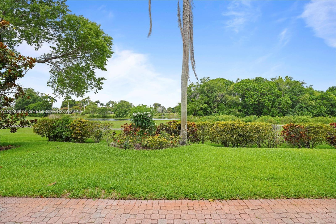
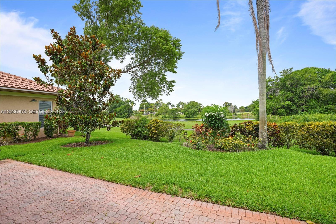
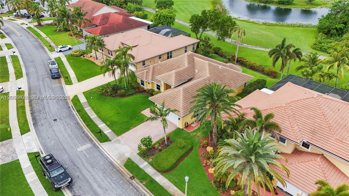
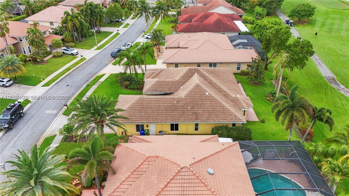
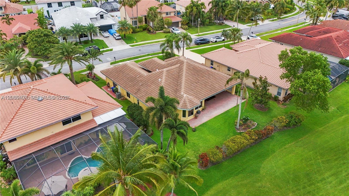
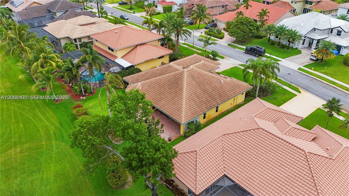
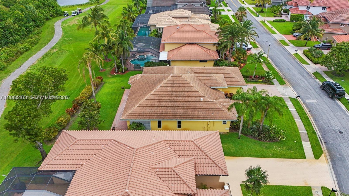
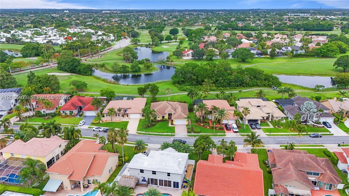
Welcome to this beautifully upgraded home located in the highly sought-after gated community of Grand Palms in Pembroke Pines. Overlooking the 9th hole of the golf course, this home offers a peaceful setting with beautiful views right from your backyard. The bright, open floor plan features elegant marble and 100% hardwood flooring, a spa-inspired primary bathroom, and impact windows and doors (2021) that fill the home with natural light. The modern kitchen is equipped with energy-efficient appliances and opens seamlessly to the main living areas, making it ideal for both everyday living and entertaining. Major updates include a new roof (2021), newer A/C, and water heater. An oversized two-car garage provides plenty of additional storage. Step outside and enjoy serene golf course views with no rear neighbors directly behind you. With a low HOA, gated entry, community amenities, and a prime Pembroke Pines location near shopping, dining, and major roadways, this home offers an exceptional combination of comfort, upgrades, and golf course living. Easy to show--schedule your private tour today!

3
beds

2
baths

2,525 Sq.Ft. LIVING AREA

9,458 Sq.Ft. lot

Tashina McKenzie

Tashina McKenzie

Features & Amenities

Interior

  • total bedrooms3
  • Total bathrooms2
  • full bathrooms2
  • Flooring Tile
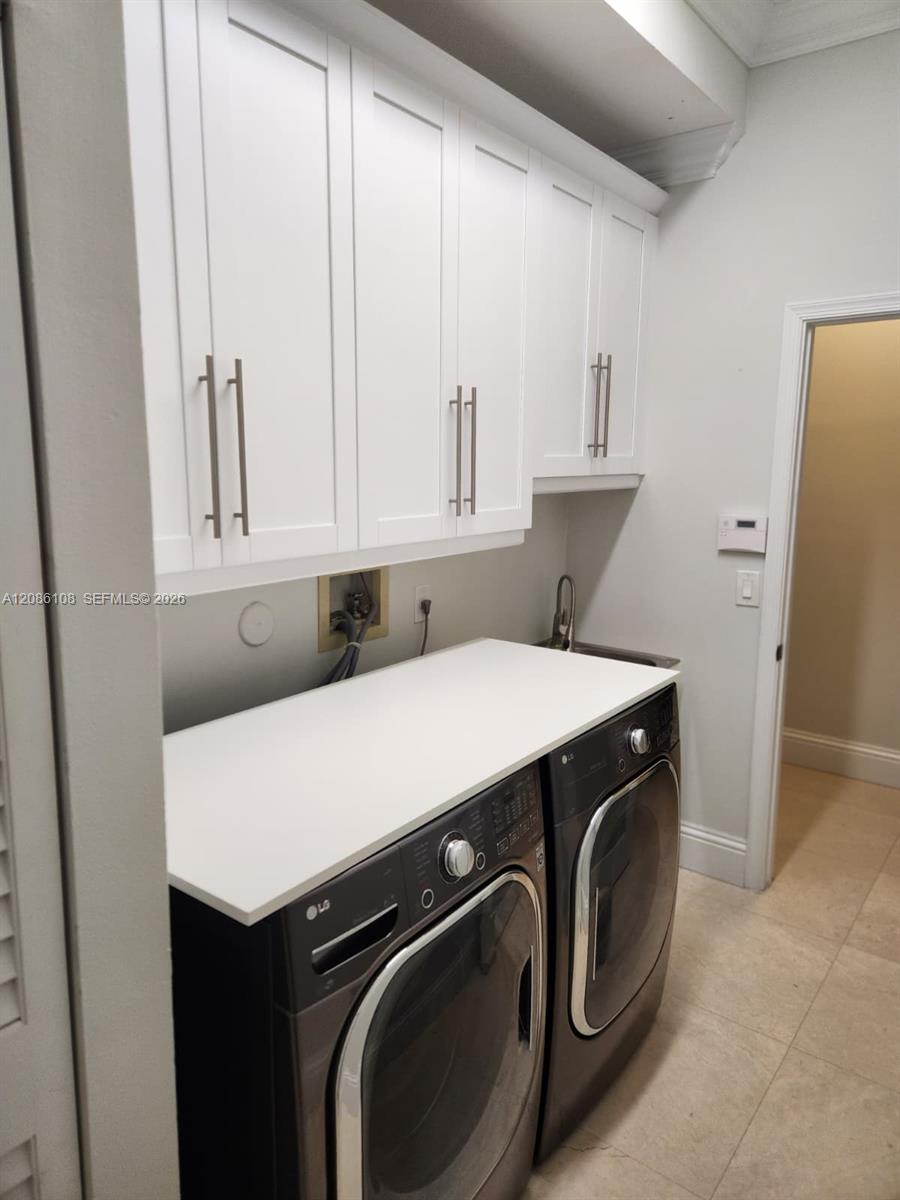
  • APPLIANCES Dishwasher, Disposal, Dryer, Electric Range, Microwave, Refrigerator, Washer
  • other interior Features First Floor Entry, Den/Library/Office

Area & Lot

  • Status Sold
  • Date Sold October 27, 2026
  • Living Area2,525 Sq.Ft.
  • Total Area3,463 Sq.Ft.
  • Lot Area9,458 Sq.Ft.
  • MLS® IDA12086108
  • TypeResidential
  • YEAR BUILT1992
  • NeighborhoodPembroke Pines
  • Architecture StylesDetached, One Story
  • View DescriptionGolf Course
  • Elementary SchoolSilver Palms
  • Middle SchoolWalter C. Young

Exterior

  • Garage Space2.0
  • water SourceMunicipal Water
  • roofCurved/S-Tile Roof
  • lot featuresLess Than 1/4 Acre Lot
  • parkingDriveway
  • HEAT TYPEOther
  • AIR CONDITIONINGCeiling Fan(s)
  • sewerPublic Sewer

Financial

  • Sales Price$872,000
  • Real Estate Tax $7,866/yr
  • HOA $318/mo
  • Zoning (PUD)
View Virtual Tour

Experience the Difference

Your home is more than an address—it’s a reflection of your lifestyle. Partner with an expert who truly understands what luxury means.

Follow Me on Instagram